<-- style PDP --> 2328 Elm Tree Road, Kawartha Lakes - Detached for sale for $399,000
  • for sale

2328 Elm Tree Road

Kawartha Lakes, Ontario, K0M 1E0 - Fenelon

$399,000

  • Neighbourhood

    Fenelon

  • Major Intersection

    Elm Tree Road & Cambray Road

  • Listed Since: 33 day(s)

  • Last update: 5 day(s) ago

Overview

  • Property Type

    Detached, Bungalow

  • Bedrooms

    2

  • Bathrooms

    1

  • Basement

    Full

  • Kitchen

    1

  • Total Parking

    8

  • Lot Size

    115.09x200.13 (Feet)

  • Taxes

    $2,128.00 (2025)

  • Type

    Freehold

Property Description

Property description for 2328 Elm Tree Road, Kawartha Lakes

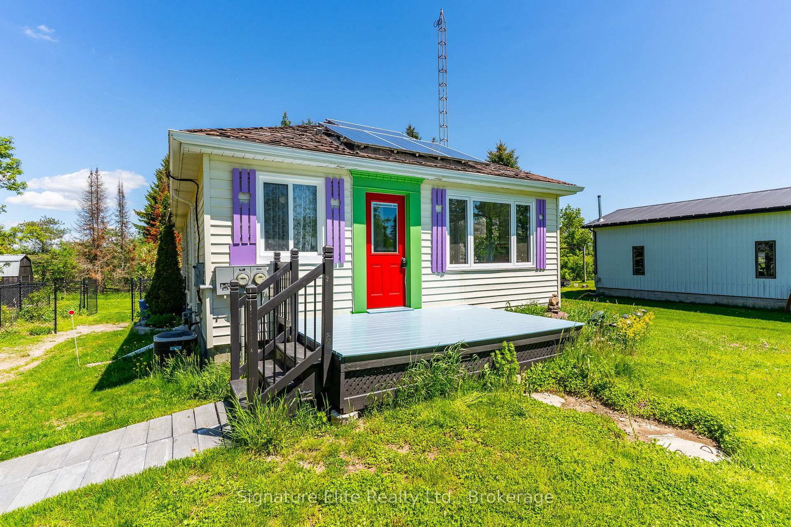
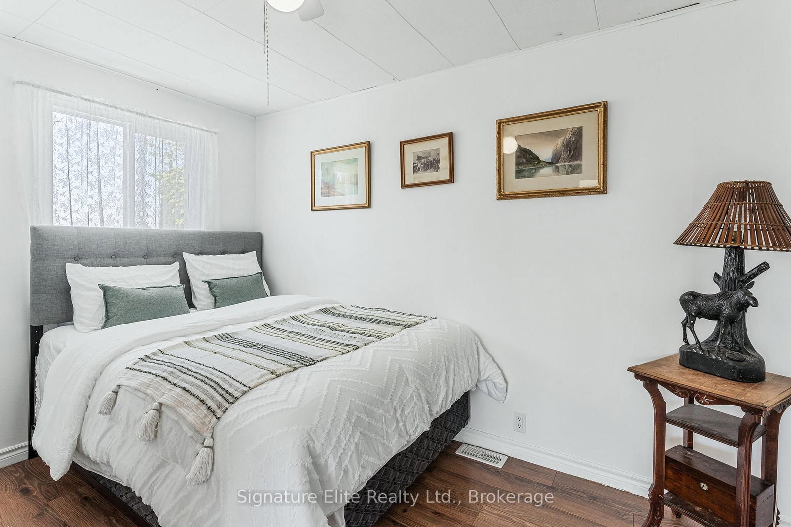
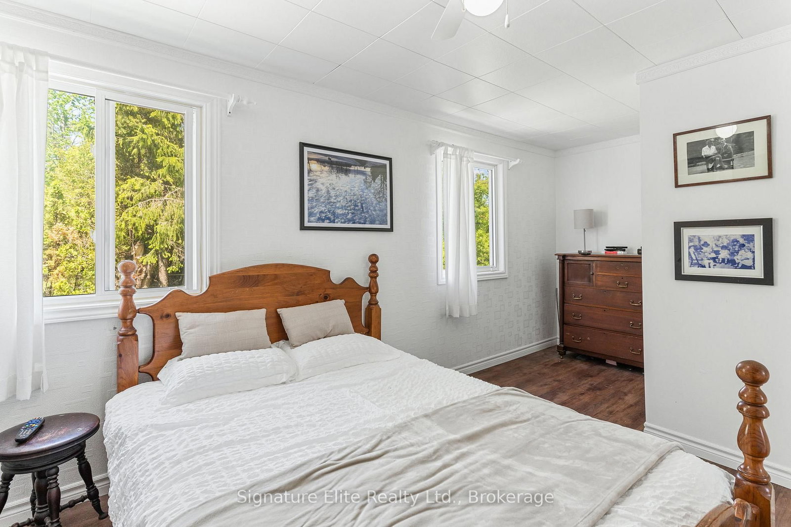
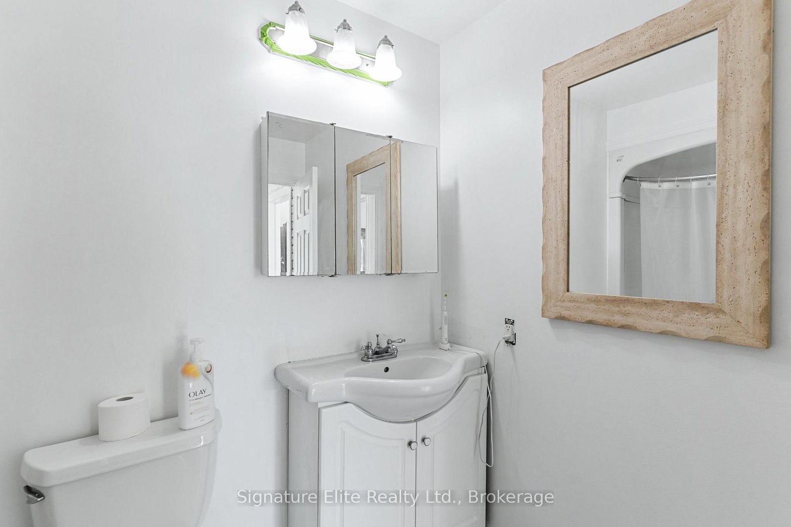
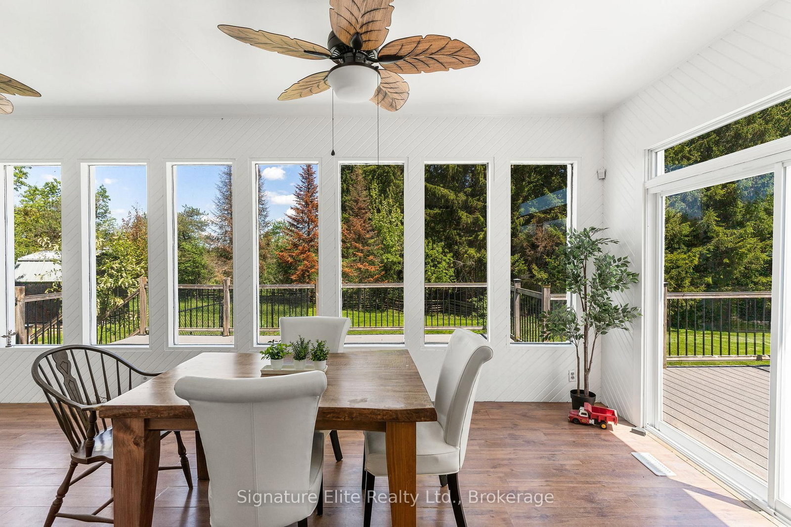
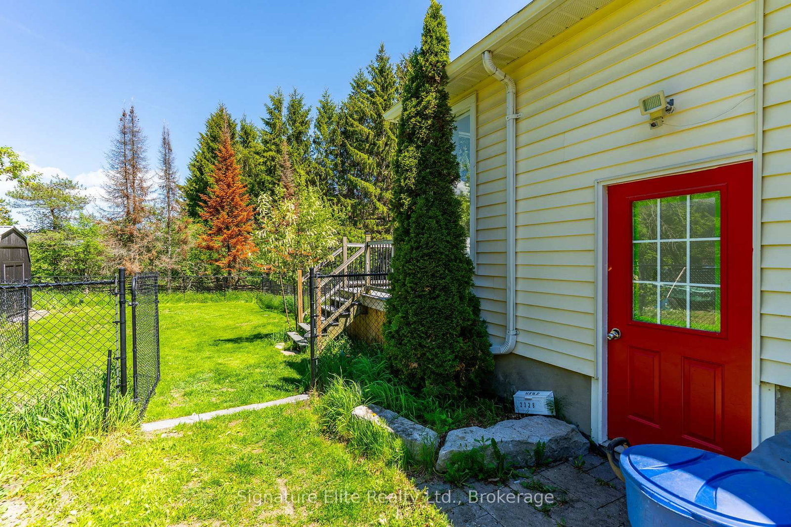
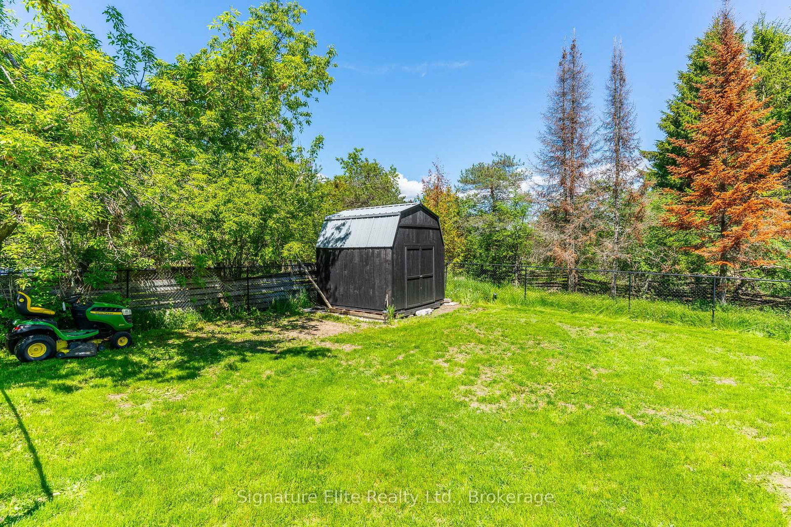
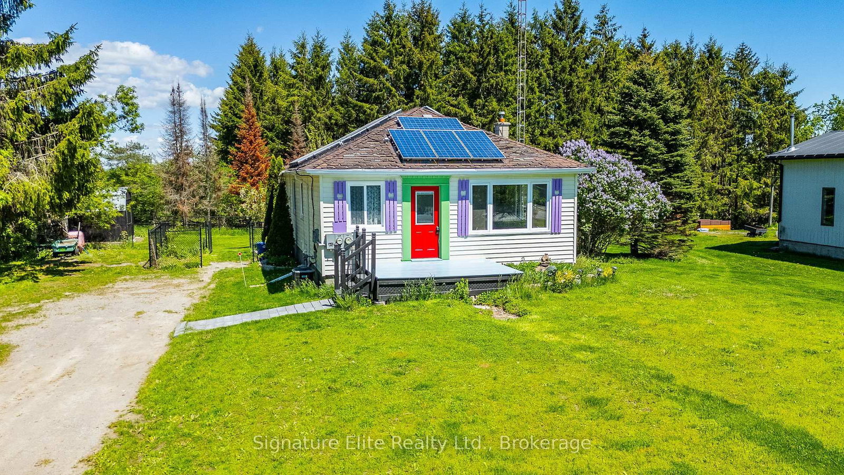
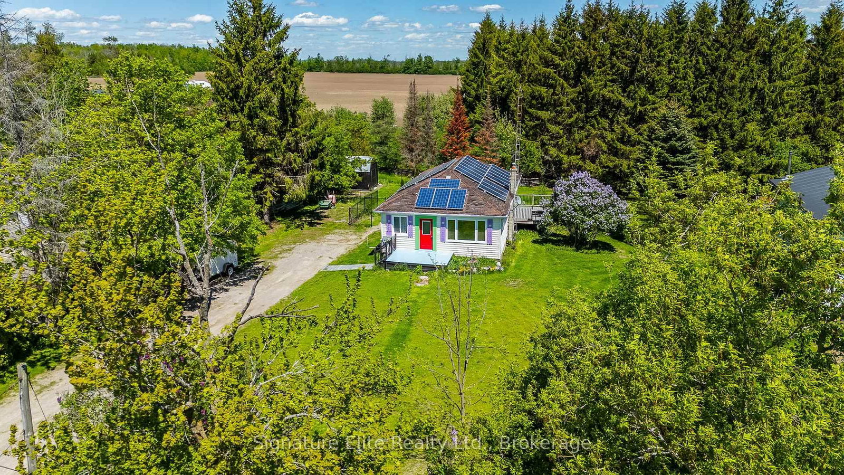
This Elm Tree Road bungalow is set up for simple living today, with clear potential for tomorrow. The 2-bedroom, 1-bath bungalow sits on a generous, fully fenced lot in Cambray, with front and back decks that naturally extend the living space outdoors. It's the kind of setup that works in real life-morning coffee on the front deck, evenings in the backyard, and enough space for pets, gardens, or simply room to breathe. Inside, the main floor is practical and comfortable, with a layout that makes everyday living feel easy. It's a solid starting point for a buyer who wants something they can move into and enjoy right away, while still having room to shape it over time. Where this home really starts to open up is below grade. The lower level includes a roughed-in third bedroom and a gas fireplace (currently disconnected and ready for repair), offering clear potential to significantly expand the living space. Whether it becomes a family room, guest area, home office, or a combination of all three, it adds real flexibility and future value in a way that's hard to find at this price point. Adding to the practicality, solar panels provide supplementary income, helping offset carrying costs while you make improvements on your own timeline. This is a home that gives you options from day one. Move in, get comfortable, and let the lower level become whatever your next chapter needs it to be.

Listed by Signature Elite Realty Ltd.

  • MLS #

    X13220390

  • Sq. Ft

    700-1100

  • Sq. Ft. Source

    MLS

  • Lot Irregularities

    n/a

  • Year Built

    51-99

  • Pool

    None

  • Drive

    Pvt Double

  • Garage

    None

  • Total Parking

    8

  • Family Room

    N

  • Den

    N

  • Exterior

    Vinyl Siding

  • Fireplace

    Y

  • Roof

    Asphalt Shingle

  • Foundation

    Concrete Block

  • Elevator

    N

  • Water View

    n/a

  • Laundry Level

    Lower

  • Heat

    Forced Air

  • A/C

    Central Air

  • Water

    Well

  • Water Supply

    n/a

  • Sewers

    Septic

  • Central Vac

    N

  • Living

    3.8 x 5.29 ft Main level

  • Br

    3.15 x 3.55 ft Main level

  • Br

    3.15 x 5.09 ft Main level

  • Bathroom

    2.07 x 2.39 ft Main level

    4 Pc Bath

  • Kitchen

    2.86 x 4.11 ft Main level

  • Sunroom

    3.36 x 7.02 ft Main level

  • MLS #

    X13220390

  • Sq. Ft

    700-1100

  • Sq. Ft. Source

    MLS

  • Lot Irregularities

    n/a

  • Year Built

    51-99

  • Pool

    None

  • Drive

    Pvt Double

  • Garage

    None

  • Total Parking

    8

  • Family Room

    N

  • Den

    N

  • Exterior

    Vinyl Siding

  • Fireplace

    Y

  • Roof

    Asphalt Shingle

  • Foundation

    Concrete Block

  • Elevator

    N

  • Water View

    n/a

  • Laundry Level

    Lower

  • Heat

    Forced Air

  • A/C

    Central Air

  • Water

    Well

  • Water Supply

    n/a

  • Sewers

    Septic

  • Central Vac

    N

  • Living

    3.8 x 5.29 ft Main level

  • Br

    3.15 x 3.55 ft Main level

  • Br

    3.15 x 5.09 ft Main level

  • Bathroom

    2.07 x 2.39 ft Main level

    4 Pc Bath

  • Kitchen

    2.86 x 4.11 ft Main level

  • Sunroom

    3.36 x 7.02 ft Main level

Thinking of Selling?

Find Out Your Home’s Value in Today’s Market!

No Email or Signup is required to view your home estimate.

estimate your home value

Contact Manoj Kukreja

Sales Representative,
Century 21 People’s Choice Realty Inc.,
Brokerage
(647) 576 - 2100

Manoj profile avatar

Property History

Property history for 2328 Elm Tree Road, Kawartha Lakes

This property has been sold 2 times before. Create your free account to explore sold prices, detailed property history, and more insider data.

Sign In / Register

Inventory Graph

10 9 8 7 6 5 4 3 2 1 0 4 Months of inventory SELLER'S Market BALANCED Market BUYER'S Market

Mortgage Calculator

This data is for informational purposes only.

Mortgage Payment per month

Principal Amount

Interest

Total Payable

Amortization

Amortization

Closing Cost Calculator

This data is for informational purposes only.

Closing Cost Total for this property

Total Cash flow for purchasing this property

Down Payment(%)*
Additional information

Provincial Land Transfer Tax

Ontario Land Transfer Tax Rebate

Toronto Land Transfer Tax

Toronto Land Transfer Tax Rebate

PST on CMHC Insurance Premium

Lawyer Fees

$2,825

Government Registration Fee's

$164

Title Insurance

Closing Cost Total

Total Cash flow for purchasing this property

Provincial Land Transfer Tax

Ontario Land Transfer Tax Rebate

Toronto Land Transfer Tax

Toronto Land Transfer Tax Rebate

PST on CMHC Insurance Premium

Lawyer Fees

$2,825

Government Registarion Fee's

$164

Title Insurance

Down Payment(%)*

* A down payment of less than 20% is permitted only for first-time home buyers purchasing their principal residence. The minimum down payment required is 5% for the portion of the purchase price up to $500,000, and 10% for the portion between $500,000 and $1,500,000. For properties priced over $1,500,000, a minimum down payment of 20% is required.

Thinking of Selling?

Find Out Your Home’s Value in Today’s Market!

No Email or Signup is required to view your home estimate.

estimate your home value

Contact Manoj Kukreja

Sales Representative, Century 21 People’s Choice Realty Inc., Brokerage
(647) 576 - 2100

Manoj profile avatar

Recent Sold Listings in Fenelon, Kawartha Lakes

Popular Cities